Friday, May 2, 2014

New slab and walls

The last week has been pretty busy. The concrete slab for the new addition was poured and the new walls are beginning to go up :0)

The existing front porch also got beefed up in preparation for a new tongue and groove porch deck.
Julie and I built a bulkhead petition that will isolate the living room vaulted ceiling from the rest of the attic.

Saturday, April 12, 2014

More demolition and footers

The last two weeks have been busy. Our contractor and his crew dug and poured footers and built the stem wall. Compacting soil was brought in and compressed to prepare for the slab to be pored.

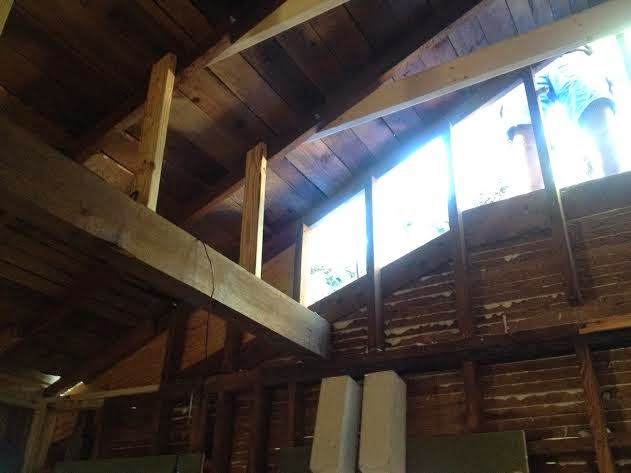
The house was stripped of it's lattice wood strips and covered with plywood  to prepare for new hardi plank siding. This created some interesting photo opportunities :0) The southern light coming in the open gable is a glimpse of the future. This area will be closed in with plywood for now and later have two gable windows added for an additional light source in the living room.


This area is in the process of becoming our guest bathroom. I have removed a 3'x4' section of floor and replaced it with pressure treated plywood to become the base of the walk in shower. Notice the light coming through the wood lattice strips.

This is a current view of the front of the house after the screen was removed from the porch. The screen and trim were temporarily removed to allow replacement of the tongue and groove wood porch flooring.

Julie removing old plaster from the front porch.


Wednesday, March 26, 2014

First step for new addition

We received our building permit this week and are good to go.
Our contractor had the area around the north and west side of the house graded and cleared in preparation for our addition. During this clearing, the bulldozer found an old discarded and buried refrigerator in the back yard. No gold doubloons or pieces of eight inside. The next step will be digging footers and pouring a slab.
Also have a dumpster on site which will be handy for the upcoming demolition material.
This back portion of the cottage will soon be demolished to make way for our new addition (kitchen dining room) behind the house.
.


Saturday, March 1, 2014

Cathedral ceiling for the future living room

Spent the last three days replacing old, tired, and undersized wood material that supports the future living room ceiling from sagging.  The 1x4 vertical supports were replaced with 2x4 yellow pine supports.

                                                                   Before
After
The original "collar ties" were 1x6 and although they had served well, were ready to be replaced. New 2x6 collar ties were made using the old ties for a pattern. They were attached with 1/2" bolts and will prevent the ceiling from spreading.
The entire ceiling will eventually be painted white with a ceiling fan hanging down 3' in the center of the room..


Sunday, February 23, 2014

Framing new hallway opening and removing closet

What is now the kitchen will become a guest bathroom and a four foot wide hallway leading from the existing living area to the new kitchen/dining room area. The picture below shows the newly created hallway opening.


 While at it, I reinforced the supports in the wall holding up the main  living room beam. With the new hallway opening in place, we removed the old kitchen door and blocked up the opening left behind.
Also removd the kitchen and bedroom ceilings. The material we removed was 100 years old and was a masonite  type product. It had become  very brittle and was sagging and coming away from the ceiling joists.There was also quite a bit of 100 year old dust collected up there :0)
Removed the closet from the bedroom to make the future guest bedroom larger. The addition will have a closet space for the bedroom leaving the 9'x12' area open.
BEFORE
AFTER


Doors for addition found at architectural salvage

Since our last post, we came across three matching really nice soild wood louvered doors that we will use for the guest bedroom, master bedroom and guest bathroom.
We also found a pair of heavy duty French doors. Together, they will have a 5' opening. THese will be used in the living room going out to the soon to be built porch and will add additional light to the living area.
Julie found this antique screen door at a salvage yard in Deland, Fl. She loved the color and aging just as it is and will use this door as the entrance to her pantry in the new kitchen.


Monday, February 17, 2014

Placing a window in the front door opening

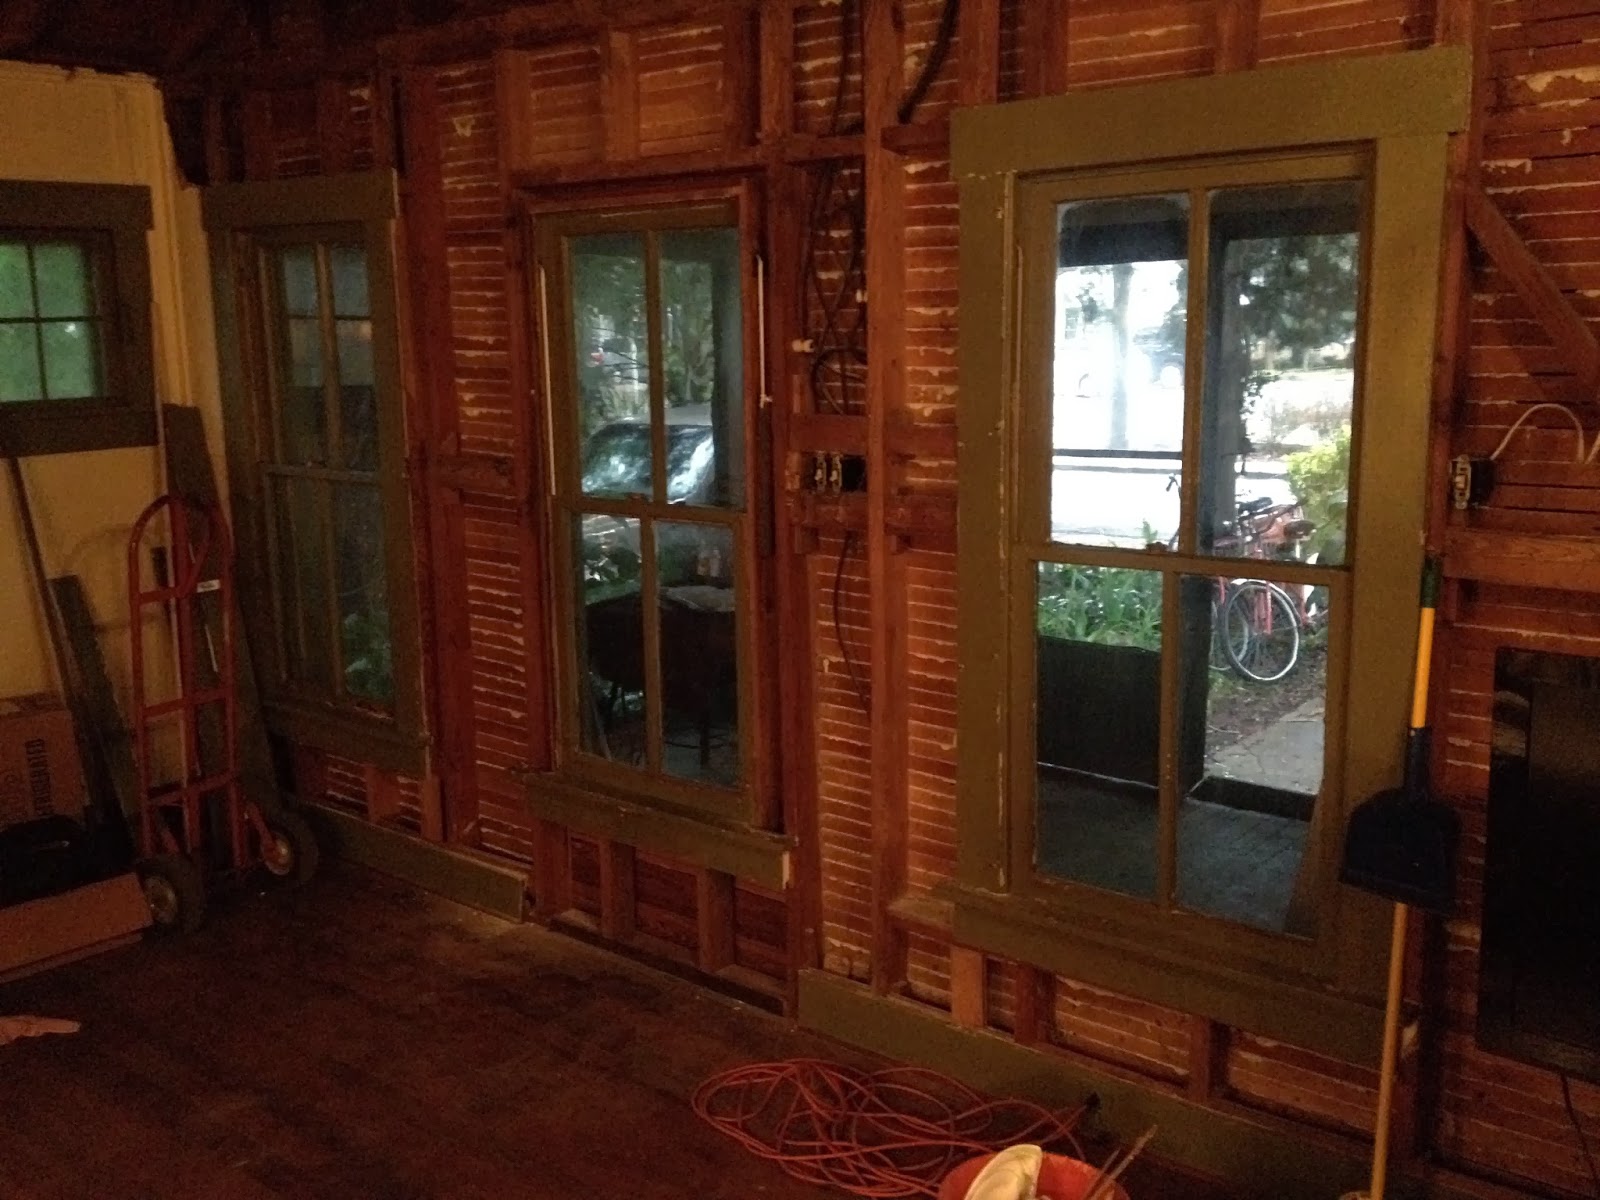
Today we removed the front door and framed in the opening to except the window removed from the bedroom. The project worked out well and at the end of the day we have three windows in a row in our future living room.
                                                                       Before

After

The next step was to make the door coming into the sun room off of the front porch an operating front door with a lock. This door had previously been nailed shut and had no lock.